Flat and low-slope roofing
Drainage, membrane details and replacement choices.
Explore the details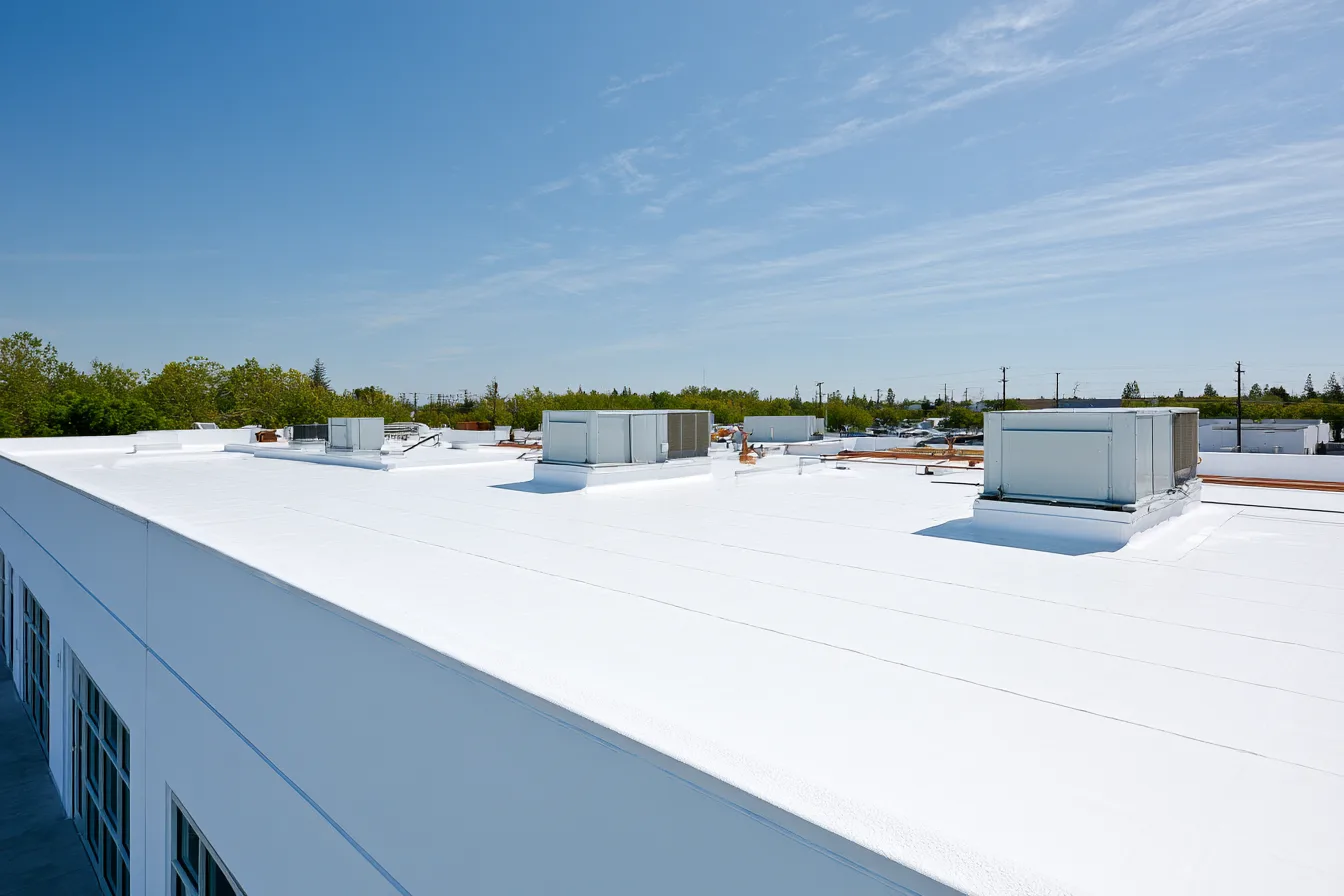
A commercial leak affects more than a ceiling. It can reach inventory, tenant space, electrical equipment or a work area.
A commercial leak affects more than a ceiling. It can reach inventory, tenant space, electrical equipment or a work area. Commercial roofing in Purcell begins with the actual roof system, where water is collecting and how the building operates below it.
On a low-slope membrane, an inspection concentrates on seams, penetrations, curbs, perimeter attachment and drains. Rooftop units interrupt the continuous roof surface and bring service traffic. The place where water appears indoors does not identify which seam or detail needs work. Moisture within insulation can also spread beyond the visible opening.
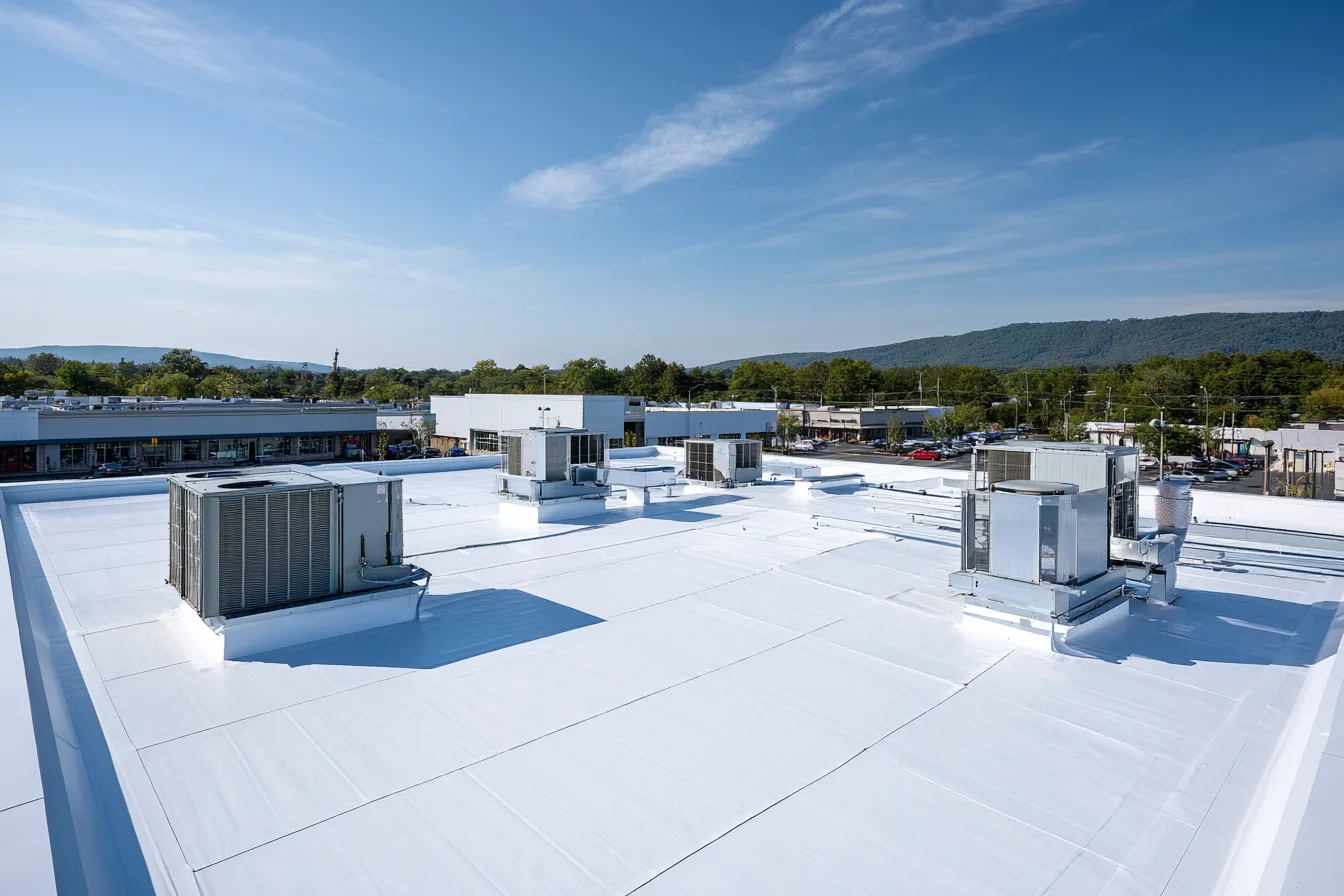
Repair is appropriate when the defect can be isolated and the adjoining membrane, insulation and support remain suitable. A coating or restoration needs compatible sound material and a dry substrate. It does not turn wet insulation into a usable base or correct a drain set too high. Repeated defects or deteriorated areas across the roof can move the decision toward recover or replacement.
Drainage deserves its own explanation. Water must reach drains, scuppers or gutters without being trapped by settlement, debris or inappropriate details. The roof covering and drainage layout need to be evaluated together. Simply sealing a leak leaves the larger water path unresolved when the low area or outlet is the source of recurring trouble.
Work planning accounts for occupants, roof access, rooftop-equipment coordination, staging, deliveries and protection below. A restaurant, office and storage building place different demands on the work area. The proposal should identify the system and affected details, the handling of hidden wet materials and how changes in scope are reviewed. Schedules and warranties belong to the contractor's actual project terms.
Purcell's published construction process separates commercial plan review from residential work. Those new-business requirements do not prove that every commercial reroof needs the same documents or occupancy steps. The actual building use and work determine the authority question; our permit guide keeps that distinction clear.
Drainage, membrane details and replacement choices.
Explore the detailsHeat-welded seams and penetrations on a thermoplastic roof.
Explore the detailsWhere restoration helps and where it cannot substitute for removal.
Explore the detailsKeep drainage and recurring details part of the roof file.
Explore the detailsRubber-membrane seams, edges and repair compatibility.
Explore the detailsLayered membrane laps, flashings and deterioration.
Explore the detailsNo. Coatings require compatible sound material and a dry substrate. Wet insulation, unsound support and drainage defects need the work that corrects those conditions.
The property address, building use, affected interior area and any known roof system are helpful. Add access or operating constraints that affect how the work can be arranged.
No. The calculator covers one architectural-shingle scenario. Commercial system, attachment, insulation, drainage and access require their own project scope.
Tell us where the property is and what you have noticed. Request a free inspection and a roofer will walk the roof to help establish the next step.